
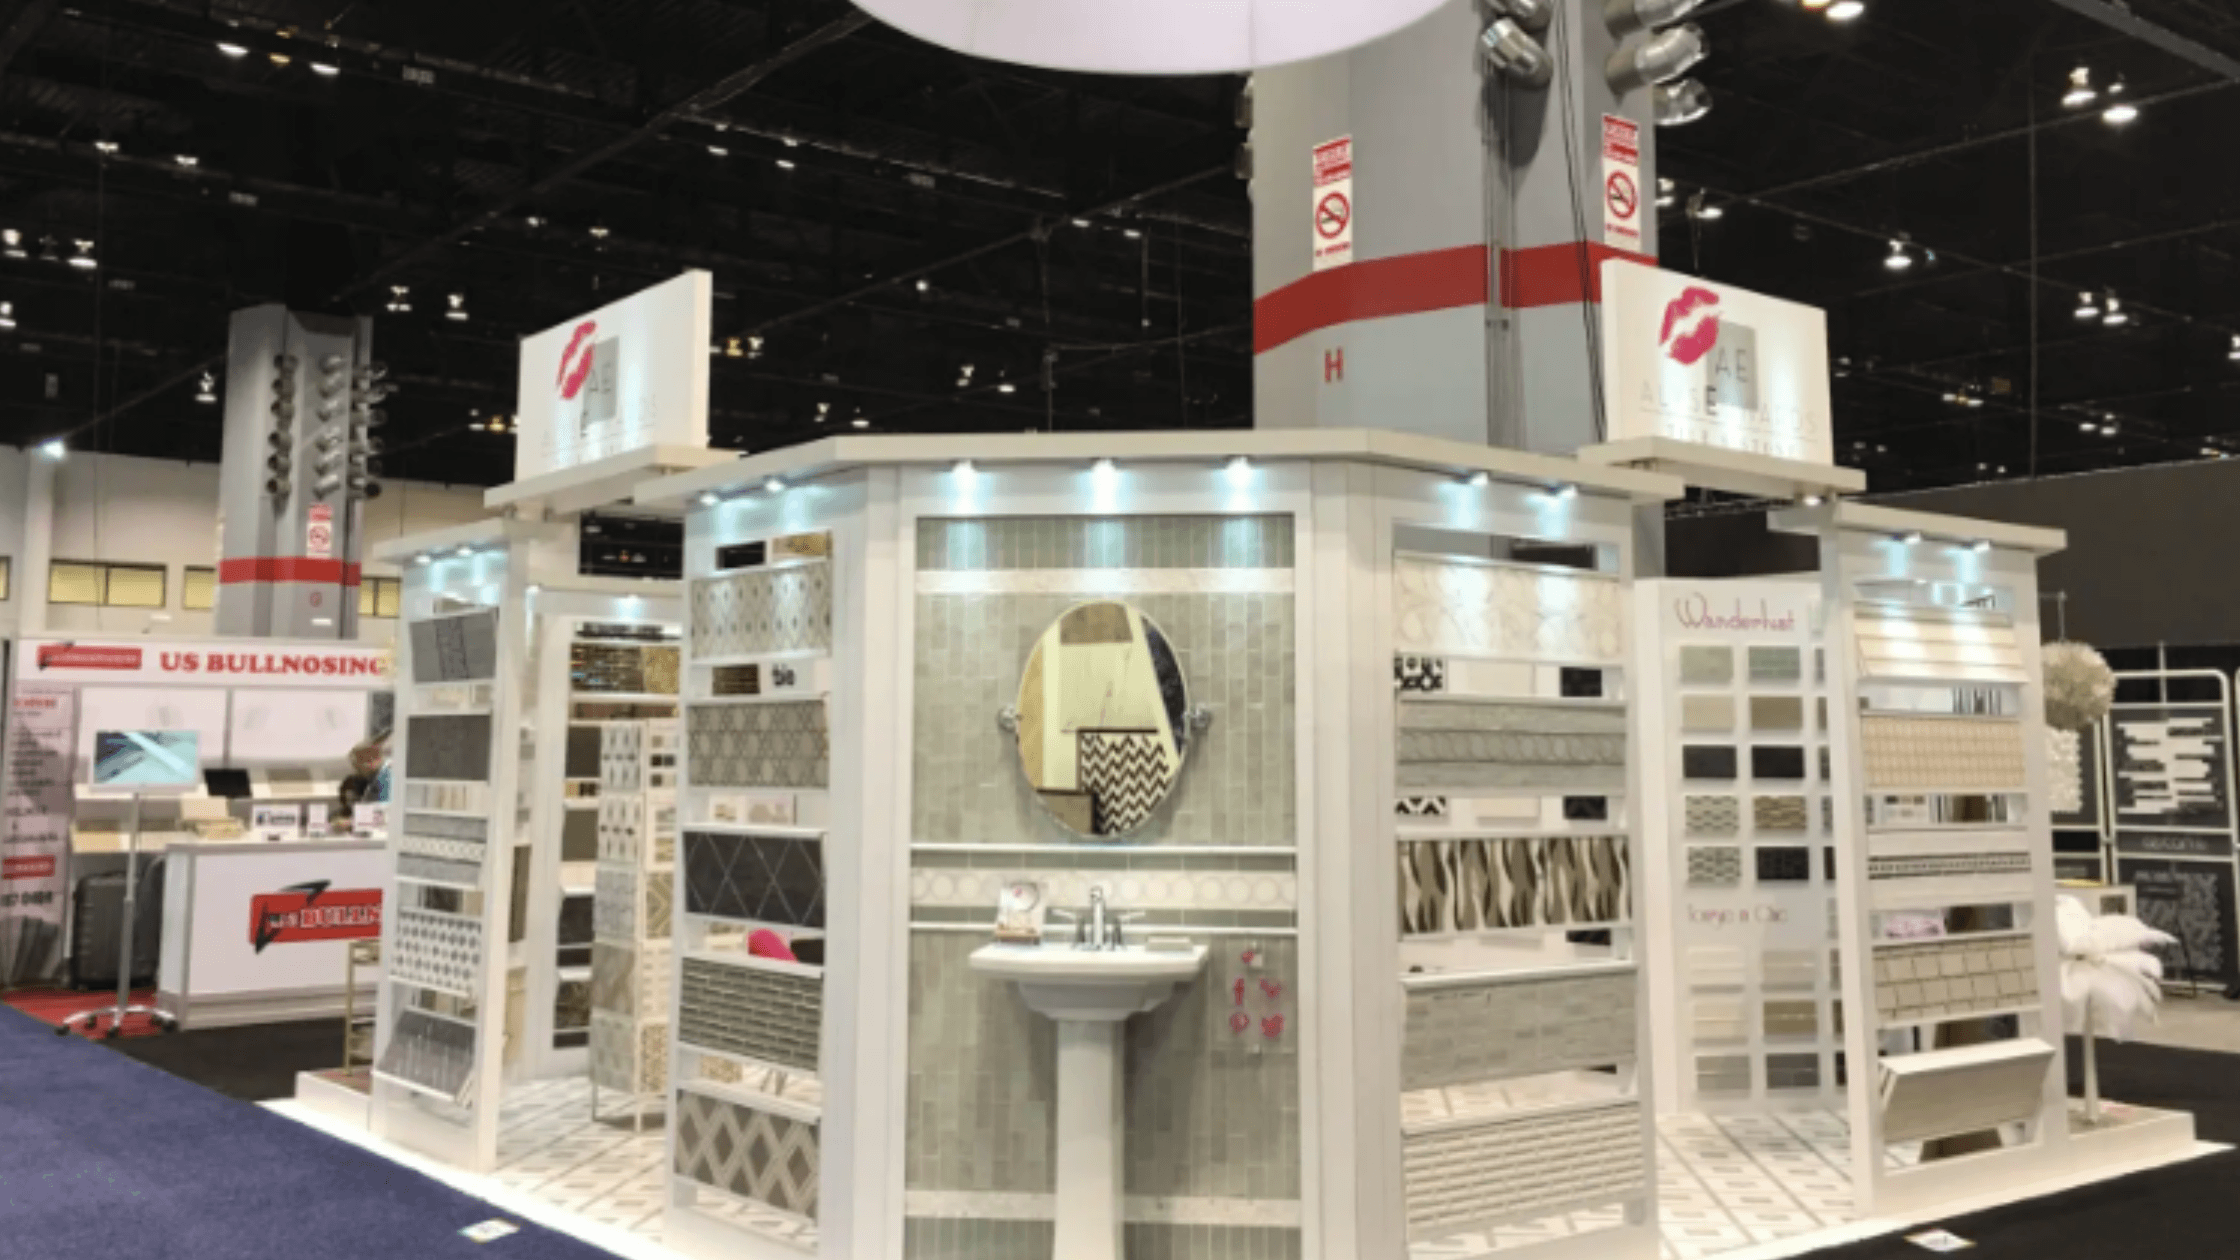
A kitchen and bath trade show booth should be designed around how visitors will see, touch, and test the products. Cabinets need room to open, finishes need appropriate lighting, and working demonstrations need space for attendees to gather. Planning these details before designing the booth structure helps create a more useful experience for potential buyers.
For brands preparing for the Kitchen & Bath Industry Show (KBIS) 2027 in Las Vegas, product interaction deserves particular attention. According to the official KBIS event information, the February 2–4, 2027 show brings together manufacturers, distributors, designers, builders, and other kitchen and bath professionals. These visitors are often evaluating products for future projects, retail locations, and customer recommendations.
1. Which Products Should Shape the Booth Layout?
The first step is deciding which products attendees need to experience in person.
Kitchen and bath manufacturers frequently bring items with very different display requirements. A cabinet manufacturer may need functioning doors, drawers, and organizational accessories. A fixture company may need mounted faucets, shower systems, or hardware samples. A countertop supplier may need large surfaces where visitors can examine color, texture, and edge details.
Each product places different demands on the exhibit.
A useful starting point is to identify three categories: the products that should attract attention, those that require hands-on interaction, and those that need a more detailed explanation from booth staff.
The primary product should have a clear location within the exhibit. Supporting products can be grouped nearby, provided visitors have enough room to explore them.
For example, a cabinetry manufacturer introducing a new storage system might create a working kitchen display with functioning drawers and doors. Instead of placing samples across several disconnected counters, the company could present them in a realistic configuration that demonstrates how the components work together.
This helps visitors understand the product’s application while giving sales representatives a natural starting point for conversation.
Product dimensions, mounting requirements, weight, and access should all be documented before the booth structure is finalized. A display that looks attractive in a rendering may become difficult to use if doors cannot open fully or visitors have to reach around other equipment.
2. How Can Lighting Improve the Presentation of Materials and Finishes?
Lighting affects how attendees perceive kitchen and bath products, particularly when color, texture, and surface finish influence purchasing decisions.
Wood cabinetry, polished metal fixtures, natural stone, and matte surfaces can appear different under various lighting conditions. Poorly positioned lights may create glare, cast shadows, or make subtle material details difficult to examine.
Rather than selecting lighting solely for appearance, exhibitors should consider how each product needs to be viewed.
For example, a countertop display may benefit from even illumination that allows visitors to examine the surface. Cabinetry displays may use integrated lighting to demonstrate how a finished installation would appear in a home. Hardware displays may require more focused lighting to make smaller details visible.
Backlit graphics serve a different purpose. They can make the company’s branding easier to recognize from the aisle without competing with the physical products.
A practical lighting plan should distinguish between three functions:
- Product lighting: Helps attendees examine materials, finishes, and product details.
- Brand lighting: Illuminates logos, graphics, and important messaging.
- Ambient lighting: Establishes a comfortable environment for browsing and conversations.
These elements should work together rather than compete for attention.
For a premium kitchen or bath brand, restrained lighting may be more appropriate than a booth filled with illuminated surfaces. The products should remain the primary focus.
3. How Should Demonstration Areas Be Arranged?
Product demonstrations are often an important part of kitchen and bath trade shows because they allow visitors to evaluate features that photographs and printed materials cannot fully explain.
A manufacturer introducing a new drawer mechanism, for example, may want visitors to open and close it themselves. An appliance company may need space for a staff-led demonstration, while a fixture manufacturer may want attendees to examine controls or compare different configurations.
The demonstration area should accommodate both the person interacting with the product and the visitors observing.
That means thinking about where people will stand, how they will approach the display, and whether a group gathering around one product will block access to another.
For smaller exhibits, a demonstration counter positioned near the front may work well, provided it does not obstruct the entrance.
Larger exhibits may benefit from a dedicated demonstration area located farther inside the booth, with enough open space for attendees to gather.
Exhibitors should also consider how long each demonstration will take. A short interaction may work well along a main visitor path, while a longer presentation may need a designated area away from general foot traffic.
Products requiring electricity, plumbing, drainage, or specialized mounting introduce additional planning requirements. These details should be coordinated with the exhibit designer and the show’s service providers before installation.
The official KBIS exhibitor and attendee FAQ is a useful starting point for event information, with show-specific technical requirements to be confirmed through the applicable exhibitor materials.
4. How Can a Booth Feel Like a Real Kitchen or Bath Without Becoming Crowded?
Kitchen and bath products are often easier to understand when they’re presented together in a setting that resembles their intended use.
A kitchen display combining cabinetry, hardware, countertops, and lighting can demonstrate how individual components contribute to a finished space. Similarly, a bath display featuring a vanity, fixtures, and coordinated finishes can help attendees evaluate the products as a group.
However, recreating a complete room inside a trade show booth requires careful planning.
A realistic environment should still function as an exhibit. Visitors need accessible entrances, clear sightlines, and room to move between products.
One approach is to build a partial room setting rather than an enclosed space. A kitchen vignette might feature a working cabinet wall and island counter without adding unnecessary partitions. A bath display could use an open architectural frame to establish the setting while keeping products visible from the aisle.
This creates context without using the entire footprint for decorative construction.
The same principle applies to branding. Large graphics and architectural features can support the presentation, but they should not distract from the products.
For companies considering a purpose-built environment, custom trade show booth design allows the structure, product mounting, lighting, and visitor access to be planned together.
Storm Displays offers custom exhibits with integrated product displays, lighting, storage, and demonstration areas. These features can be designed around the exhibitor’s products and the way visitors are expected to interact with them.
5. Where Should Meeting Areas and Storage Be Located?
A product demonstration may attract an attendee’s interest, but a more detailed conversation often follows.
At KBIS, exhibitors may meet with designers, builders, distributors, retailers, and other professionals who want to discuss specifications, availability, product applications, or potential business relationships.
Those conversations can be difficult when the only available space is directly beside an active demonstration.
A small consultation counter or seating area can provide separation without closing off the booth. For larger exhibits, a semi-private meeting area may be appropriate when discussions require additional time.
Meeting areas should be positioned so visitors can reach them without walking through a demonstration or blocking access to products.
Storage deserves similar attention.
Cabinetry samples, product literature, packaging, staff belongings, and demonstration supplies can accumulate during an event. Without designated storage, these materials may end up beneath display tables or behind visible counters.
Integrating storage into the booth structure can help maintain an organized presentation.
The appropriate balance between meeting space, storage, and product displays depends on the booth footprint and the company’s priorities. A brand introducing several new products may dedicate more space to demonstrations, while an established manufacturer meeting with distributors may need additional seating.
6. Should Kitchen and Bath Exhibitors Choose a Custom Booth or a Rental?
The decision between purchasing a custom exhibit and renting one depends on how the company plans to use the space.
A custom-built exhibit may be appropriate for manufacturers that attend multiple major trade shows and want a consistent physical environment for their products. This approach allows display structures, mounting systems, and architectural elements to be designed around specific requirements.
A rental exhibit can also provide a premium presentation.
Custom graphics, backlit walls, dimensional branding, counters, product mounts, and selected finishes can be incorporated into rental systems. For companies testing a new booth format or attending a limited number of events, renting may offer greater flexibility.
Storm Displays also offers custom booth rentals designed around individual brands and event requirements, including integrated lighting, audiovisual equipment, and product demonstration features.
Custom-Designed Trade Show Booths
The important distinction is how the products will be supported.
Before choosing an exhibit format, exhibitors should identify the weight and dimensions of their displays, the level of interaction required, and whether the same configuration will be useful at future events.
A rental may be suitable for one product collection, while a reusable custom exhibit may make more sense for another. The choice should follow the product requirements and show schedule rather than appearance alone.
Frequently Asked Questions
What booth features work well for KBIS exhibitors?
Product-focused displays, appropriate lighting, open visitor paths, and accessible demonstration areas are useful for kitchen and bath exhibitors. Attendees should be able to examine finishes, operate product features, and speak with representatives without feeling crowded. The specific design should reflect the products being presented and the amount of interaction each requires.
Can a rental exhibit still look appropriate for a premium kitchen or bath brand?
Yes. Rental exhibits can incorporate custom graphics, backlit elements, selected finishes, architectural details, and product-specific display features. A premium appearance depends on how these elements work together and how well the booth reflects the brand. Product requirements should be reviewed early to determine whether a standard rental configuration or a more customized design is appropriate.
How should products be incorporated into the booth?
Products should influence the exhibit design from the beginning. Their dimensions, weight, mounting needs, utility requirements, and intended visitor interactions should be documented before the layout is finalized. This allows lighting, display structures, demonstration areas, and circulation space to be planned around the products.
For manufacturers preparing for KBIS 2027, Storm Displays can help plan an exhibit around the products visitors need to experience. To discuss booth size, display requirements, and design options, explore Storm Displays’ custom exhibit capabilities or contact the team at (951) 544-9059 or justin@stormdisplays.com.